Your Kitchen Layout Is Either Pulling Your Family In or Pushing Them Away

The Room That Runs the Show
You've probably blamed busy schedules, picky eaters, or screens for why getting the family into the kitchen feels like herding cats. But there's a good chance something else is working against you — something you walk past every single day without thinking twice about it.
Your kitchen layout.
The physical design of a kitchen — where the counter space lives, how high the surfaces sit, whether there's anywhere for a kid to actually stand and do something useful — shapes family behavior in ways most of us never consciously clock. Researchers who study environmental psychology have long argued that space design drives behavior. And kitchens are no exception. When a space feels welcoming and functional for multiple people, people gather. When it doesn't, they drift.
So before you chalk up another solo cooking session to everyone being "too busy," it's worth asking: is your kitchen actually set up for more than one person?
Counter Height Is a Bigger Deal Than You Think
Standard kitchen counters in the US sit at 36 inches — a height designed for an average adult standing upright. That's fine when you're the only one chopping onions. But the moment a seven-year-old tries to help, that counter becomes a wall.
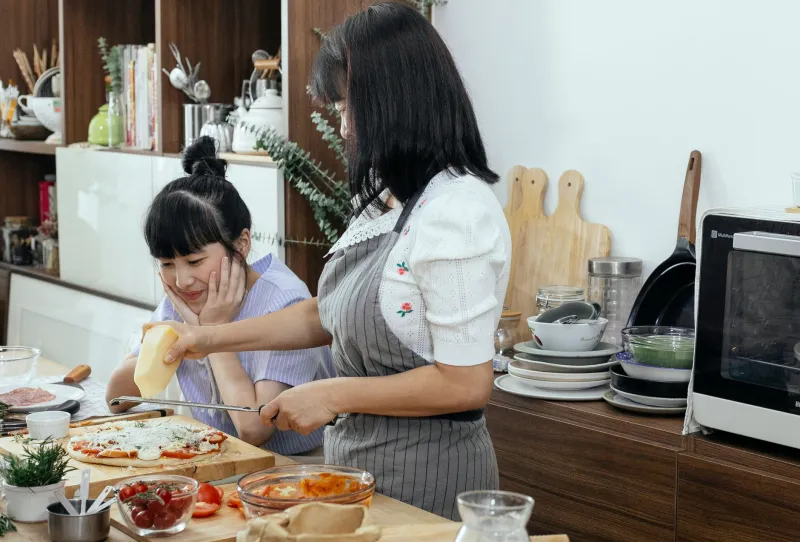
Kids who can't comfortably reach the work surface don't just struggle — they disengage. And once they disengage, they're gone. The fix doesn't have to be a full renovation. A sturdy step stool placed in a consistent spot signals to kids that there's a place for them at the counter. Some families swear by a dedicated "kid station" — a lower butcher block island or a pull-out cutting board at a lower height — that gives younger helpers their own real estate in the kitchen.
It sounds small. But ownership of a physical space in the kitchen translates into a sense of belonging in the cooking process. That's not fluff — it's how family food traditions actually take root.
The Island Effect (And What to Do If You Don't Have One)
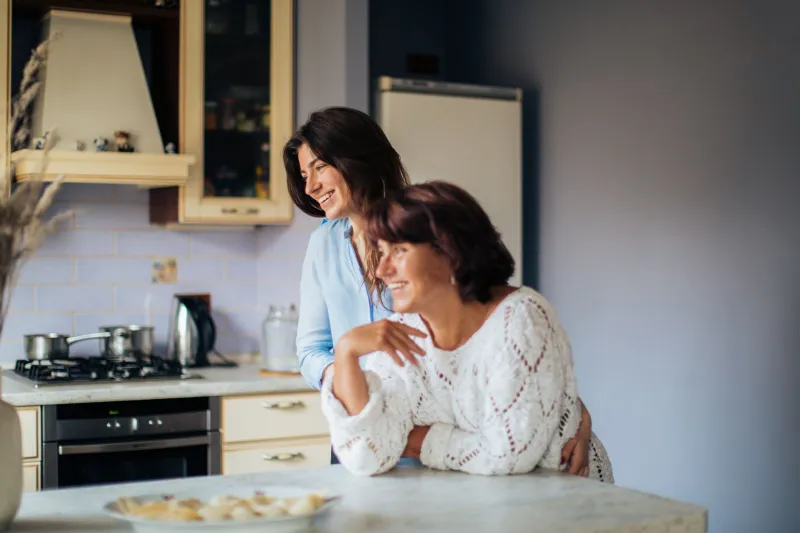
Open-concept kitchens with a central island have become the gold standard of American home design for good reason: they naturally create a gathering point. When someone's cooking at the island, family members can sit across from them, chat, snack, and slowly get pulled into the action. The visual access — being able to see what's happening — lowers the barrier to participation.
But not everyone has an island, and that's okay. The principle is what matters: can people be near you while you cook without being in the way?
In a narrow galley kitchen, this might mean positioning a small table or a couple of bar stools just outside the kitchen entrance so the family has a place to land. In an apartment, it might mean cooking with the breakfast bar doing double duty as prep space and seating. The goal is proximity without chaos — a setup where people can watch, talk, taste, and eventually help without the whole thing feeling like a collision.
Appliance Placement Sends a Message
Here's one that surprises people: where you put your appliances quietly communicates who the kitchen is for.
If the microwave is mounted above the stove at adult shoulder height, kids can't use it independently. If the toaster is tucked in the back corner behind a coffee maker and a fruit bowl, nobody's reaching for it without asking. These aren't intentional design choices that exclude kids — they're just the defaults most kitchens end up with. But the effect is the same: the kitchen becomes a space where adults cook and kids wait.
Think about moving frequently used appliances — the toaster, the stand mixer, the blender — to spots that are genuinely accessible to the people you want cooking alongside you. A lower shelf. A pull-out drawer. The front of the counter instead of the back. It's a five-minute change that can shift who participates in the kitchen over the long haul.
The Visibility Problem Nobody Talks About
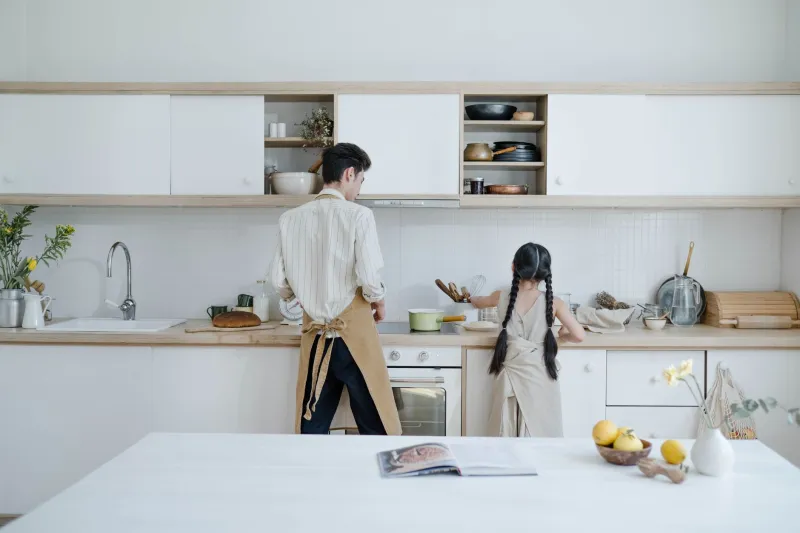
One of the quieter reasons kids don't engage in cooking is that they simply can't see what's happening. When a parent is standing at the stove with their back to the room, stirring something in a pot, there's no natural entry point for a kid to join in. They can't see the food, they can't see the steps, and they can't find a moment to ask what to do next.
This is why cooking orientation matters. Whenever possible, try to cook facing the room — or at least at an angle where someone beside you can see what you're doing. Stovetop cooking is harder to adjust, but a lot of prep work (chopping, mixing, assembling) can be done at a counter or island that faces outward. Narrating what you're doing while you cook — even casually, even just "okay, I'm adding the garlic now" — also helps loop others in when the physical setup isn't perfect.
Small Kitchens Aren't a Dead End
It's tempting to look at a cramped kitchen and decide that family cooking just isn't in the cards until you move somewhere bigger. But some of the most connected family cooking moments happen in small spaces precisely because everyone has to be close.
In a tight kitchen, the key is intentional rotation. One person preps while another sets the table. One person stirs while another washes the vegetables at the sink. Assign roles that keep people moving in and out of the kitchen rather than trying to crowd everyone in at once. A small kitchen with a good system beats a big kitchen with no plan every time.
You can also extend your kitchen footprint with a folding table set up just outside the kitchen door during meal prep — a spot for kids to roll dough, sort beans, or assemble whatever doesn't require the stove. The kitchen doesn't have to contain the whole experience.
Making the Space Work for Your Family
You don't need a designer or a renovation budget to start using your kitchen layout more intentionally. Here are a few things worth trying this week:
- Put a step stool in a fixed spot and let your kids know it's theirs. Consistency matters — if it's always in the same place, it becomes part of the routine.
- Clear a counter section that's genuinely dedicated to whoever's helping you cook. Even 18 inches of uncluttered space feels like an invitation.
- Rearrange one appliance to a more accessible height and see what changes.
- Try cooking at the island or a table instead of always at the stove, so the process is visible to anyone in the room.
- Add seating near the kitchen if you don't have it — even a couple of folding chairs by the doorway gives people a place to hang out and get pulled in.
None of this requires a gut renovation or a Pinterest-perfect kitchen. It just requires paying attention to what your space is quietly communicating — and deciding to say something different.
Because when your kitchen feels like it was built for everyone, everyone shows up. And that's when the real cooking — and the real connecting — begins.